

Description
- Brand: Emerson EPRO
- Full Model Number: PR6423/000-131
- System/Series Family: PR6423 8mm Eddy Current Sensor Series
- Core Function: Non-contact measurement of shaft displacement vibration position eccentricity and speed
- Top 3 Hardcore Specs: 2 mm linear measurement range; 8 V/mm ISF ±5%; 8.0 m cable with open end
- Mechanical Configuration: M10 × 1 thread; no armored cable; 25 mm sleeve; no adapter plug
- Temperature Rating: Sensor with 1 m cable -35°C to +180°C
- Stock Status: New Surplus — availability subject to physical stock confirmation
The PR6423 family is Emerson’s 8 mm eddy-current sensing platform. The published ordering structure identifies the /000-131 configuration as M10 × 1, without armor, 25 mm sleeve, without adapter plug, 8.0 m total cable, and open cable end.
Commercial-Technical Deep Dive
When a turbomachinery displacement channel fails, the replacement probe must match more than the electrical signal. Thread, sleeve length, cable termination, and converter compatibility all affect installation. Emerson specifies the PR6423 for non-contact measurement of radial and axial shaft displacement, position, eccentricity, and speed. The 8 mm sensing tip is intended for shafts with a minimum diameter of 25 mm.
The published 2 mm linear measuring range provides practical displacement measurement around the stated initial gap of 0.5 mm. Its incremental scale factor is 8 V/mm, with ±0.025 mm deviation from the best-fit straight line over 0°C to 45°C. For machinery protection work, these figures matter because probe geometry and calibration directly affect the quality of the displacement signal. The sensor itself is rated from -35°C to +180°C, while the cable and connector are rated to +150°C (verify the actual installation temperature at the cable route).
Compatibility & Installation Traps
Migration/Compatibility
PR6423/000-131 is a specific sensor configuration, not a generic PR6423 replacement.
Its ordering code identifies the following configuration:
M10 × 1 thread + non-armored cable + 25 mm sleeve + no adapter plug + 8.0 m cable + open cable end.
For a same-part replacement, no PLC or control-logic rewrite is normally involved. The important checks are the installed converter, probe mounting dimensions, target material, cable routing, and monitoring-system configuration. Emerson documentation lists compatible converter families such as CON011/91, CON021/91, and CON041/91 for complete transducer systems.
Do not replace it with another variant solely because the model family matches. A different thread, sleeve length, cable length, armor option, or connector arrangement can create a mechanical or wiring mismatch.
⚠️ Field Traps (Watch Out)
Incorrect probe gap is a common commissioning risk. The specified initial air gap is 0.5 mm, while the published displacement curve covers a 2 mm linear measurement range. Gap adjustment should follow the converter and machinery-monitoring procedure rather than visual judgment.
Do not assume the cable is connector-ready. The /000-131 suffix specifies an open cable end and no adapter plug. A replacement assembled with a LEMO connector or an adapter plug is not the same configuration.
Quality Assurance SOP
Each /000-131 unit can undergo a documented pre-shipment inspection:
- OEM anti-counterfeit visual inspection: nameplate, model code, markings, probe tip, housing, cable construction, and connector-end configuration checked.
- Configuration verification: M10 × 1 thread, 25 mm sleeve, non-armored construction, open cable end, and 8 m cable length confirmed against the ordered suffix.
- Mechanical inspection: sensing tip, threaded body, cable exit, insulation, and protective surfaces checked for deformation or damage.
- Electrical continuity test: individual cable conductors checked for continuity and unintended shorts.
- Converter interface verification: when a suitable test converter is available, the probe is connected to verify signal response.
- Signal response check: controlled target-distance changes are applied to confirm consistent output behavior.
- Environmental visual check: cable jacket and connector-end materials inspected for storage deterioration.
- Final traceability: model photographs, serial or identification markings, inspection results, and packaging condition recorded before dispatch.
The is a passive sensing element within a larger transducer loop. A full signal test therefore requires a compatible converter and suitable target fixture; a standalone continuity check does not prove measurement accuracy.
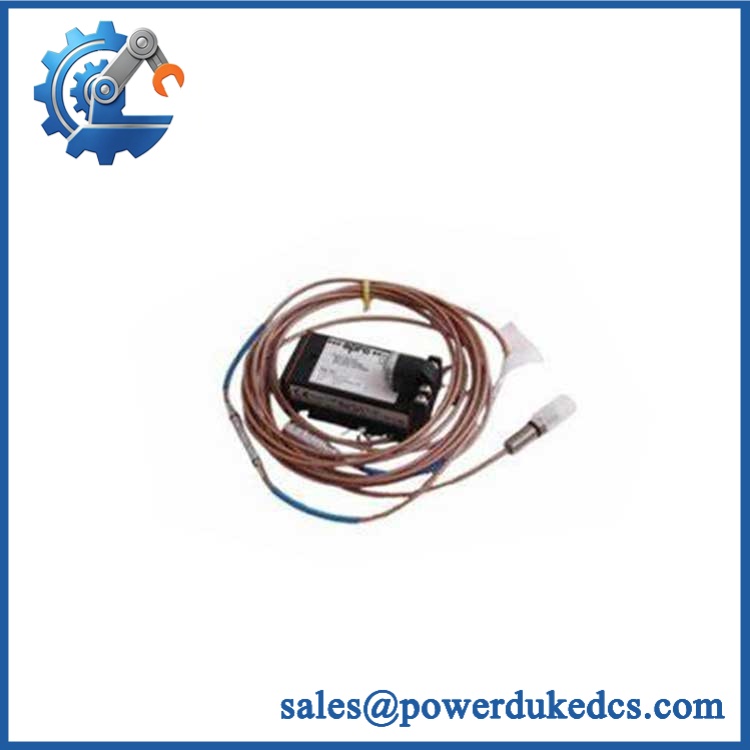
Emerson PR6423/000-131
CRO-Driven Buyer FAQ
Is Emerson /000-131 obsolete?
remains documented by Emerson, including a December 2024 8 mm sensor specification sheet. The exact lifecycle status of a particular production revision should still be checked against the installed plant documentation.
What does the “/000-131” configuration mean?
It identifies an M10 × 1 sensor with no armored cable, a 25 mm sleeve, no adapter plug, an 8.0 m total cable, and an open cable end. This configuration should be matched before ordering.
Can /000-131 be hot-swapped?
Do not treat the probe as a hot-swap component. Isolate the relevant machinery-monitoring circuit and follow the converter manufacturer’s shutdown procedure before disconnecting the sensor. The probe forms part of a complete transducer system rather than an independent powered I/O module.
What machinery can use the sensor?
Emerson specifies the for steam, gas, and hydro turbines, compressors, gearboxes, pumps, and fans. Typical measurements include radial and axial shaft displacement, position, eccentricity, vibration, and speed.
What warranty and technical support are provided?
A 12-month hardware warranty can be provided under the applicable sales terms. Support covers product identification, condition verification, shipment records, and hardware-related troubleshooting. Field installation, probe-gap adjustment, machinery alignment, converter configuration, and application engineering remain site-specific responsibilities.



 Start Chat